HOME > SERVICES > GLASS PARTITIONS

GLASS PARTITIONS

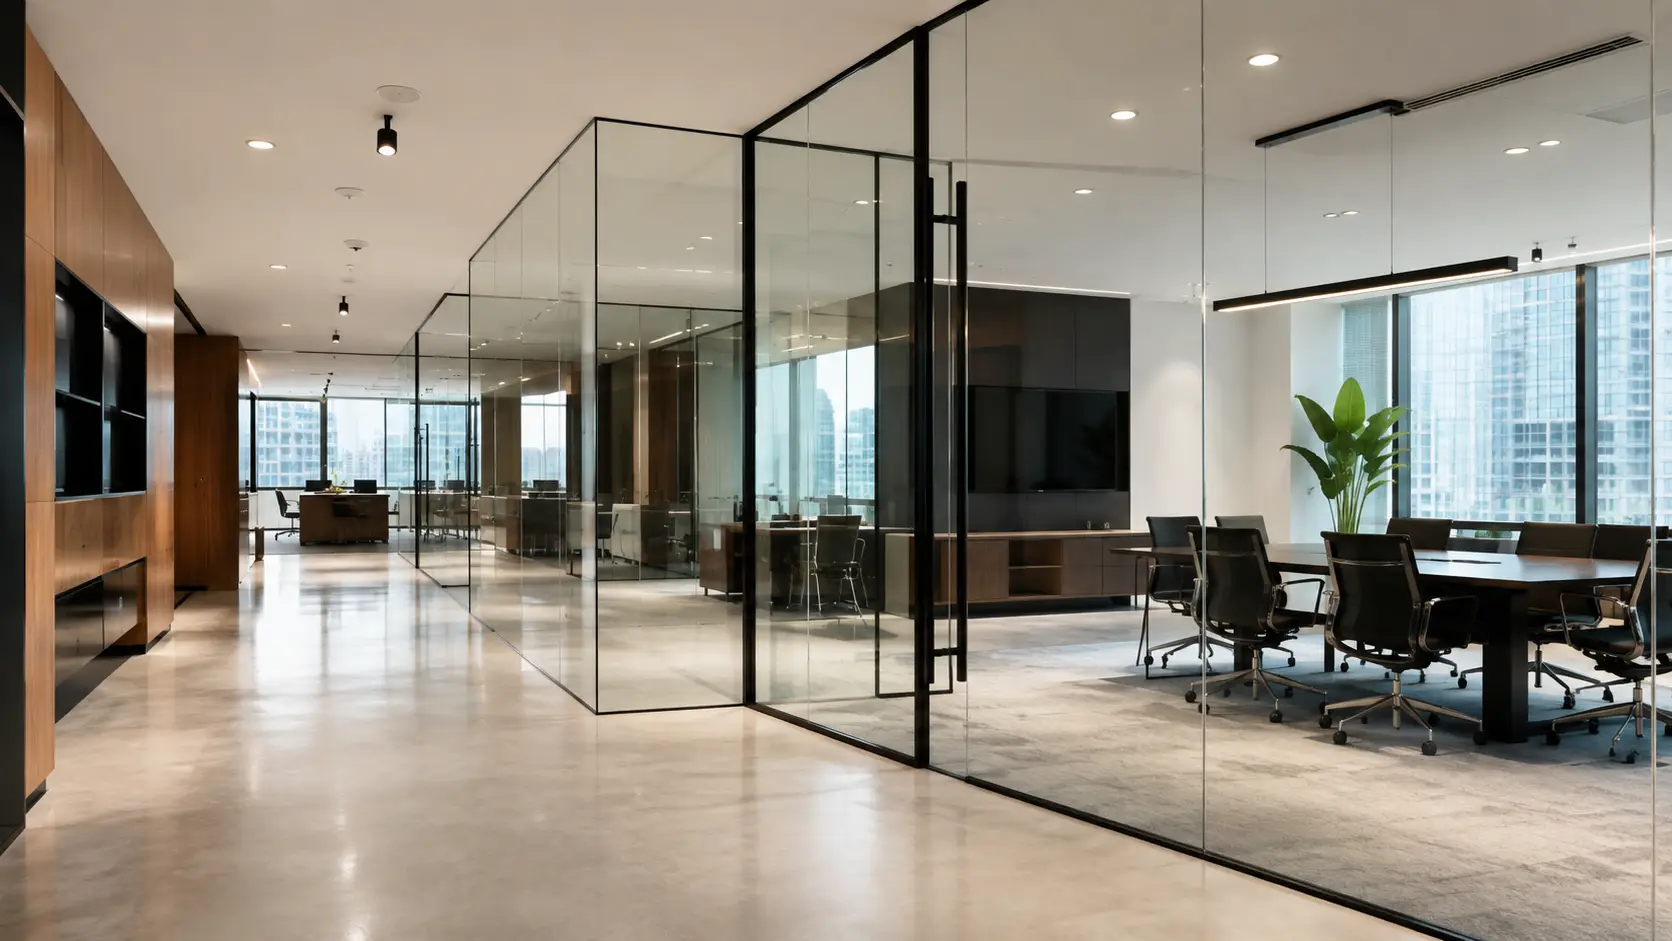
Custom glass partition systems designed to divide spaces without losing natural light, openness or a clean architectural finish.

DESIGNED FOR OPEN, FUNCTIONAL SPACES.

PREMIUM GLASS PARTITION SOLUTIONS

AJRAAF fabricates and installs custom glass partitions for offices, commercial interiors and residential spaces. Each system is measured to suit the opening, carefully detailed and installed for a clean finish that keeps spaces bright, organised and visually connected.

Clean Architectural Finish

Slim detailing and clear glass create a modern, uncluttered look.

Made To Measure

Each partition is prepared around verified site dimensions for an accurate fit.

Flexible Privacy

Clear, frosted and privacy glass options can be selected to suit the space.

Secure Installation

Frames, glass panels and fixing points are carefully checked during installation.
FLEXIBILITY IN EVERY DETAIL

OUR GLASS PARTITION SYSTEMS

FRAMELESS PARTITIONS

Minimal glass systems that create an open, clean look with fewer visible framing elements.

FRAMED PARTITIONS

Structured glass partitions with aluminium framing for a defined and professional finish.

GLASS DOOR SYSTEMS

Integrated glass doors designed to work neatly with the surrounding partition system.

FROSTED GLASS

Privacy glazing for offices, meeting rooms and spaces that need more visual separation.
FULL-HEIGHT PARTITIONS

Floor-to-ceiling glass systems that divide spaces while maintaining light and openness.

CUSTOM CONFIGURATIONS

Layouts, glass types and finishes tailored to the dimensions and requirements of each project.
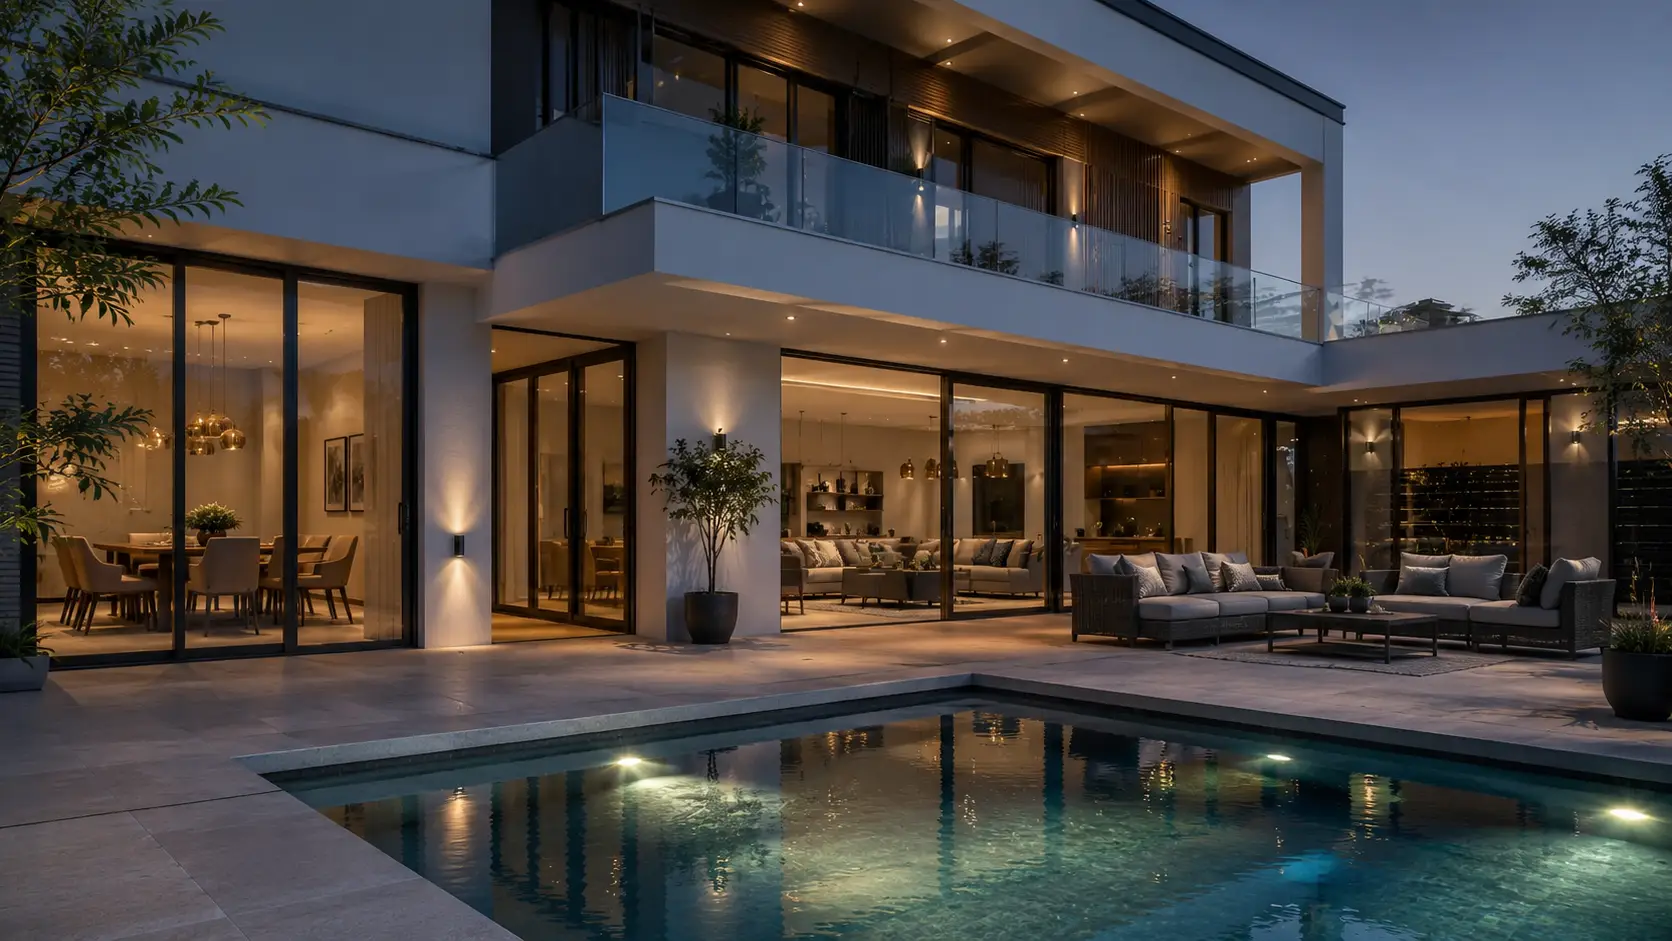
APPLICATIONS ACROSS EVERY SECTOR

SUITABLE FOR EVERY SECTOR

Residential

Glass partitions for home offices, living areas and interior spaces, helping create separation without making rooms feel closed in.

Commercial

Clean partition systems for offices, meeting rooms, reception areas and retail spaces where openness and privacy both matter.

Industrial

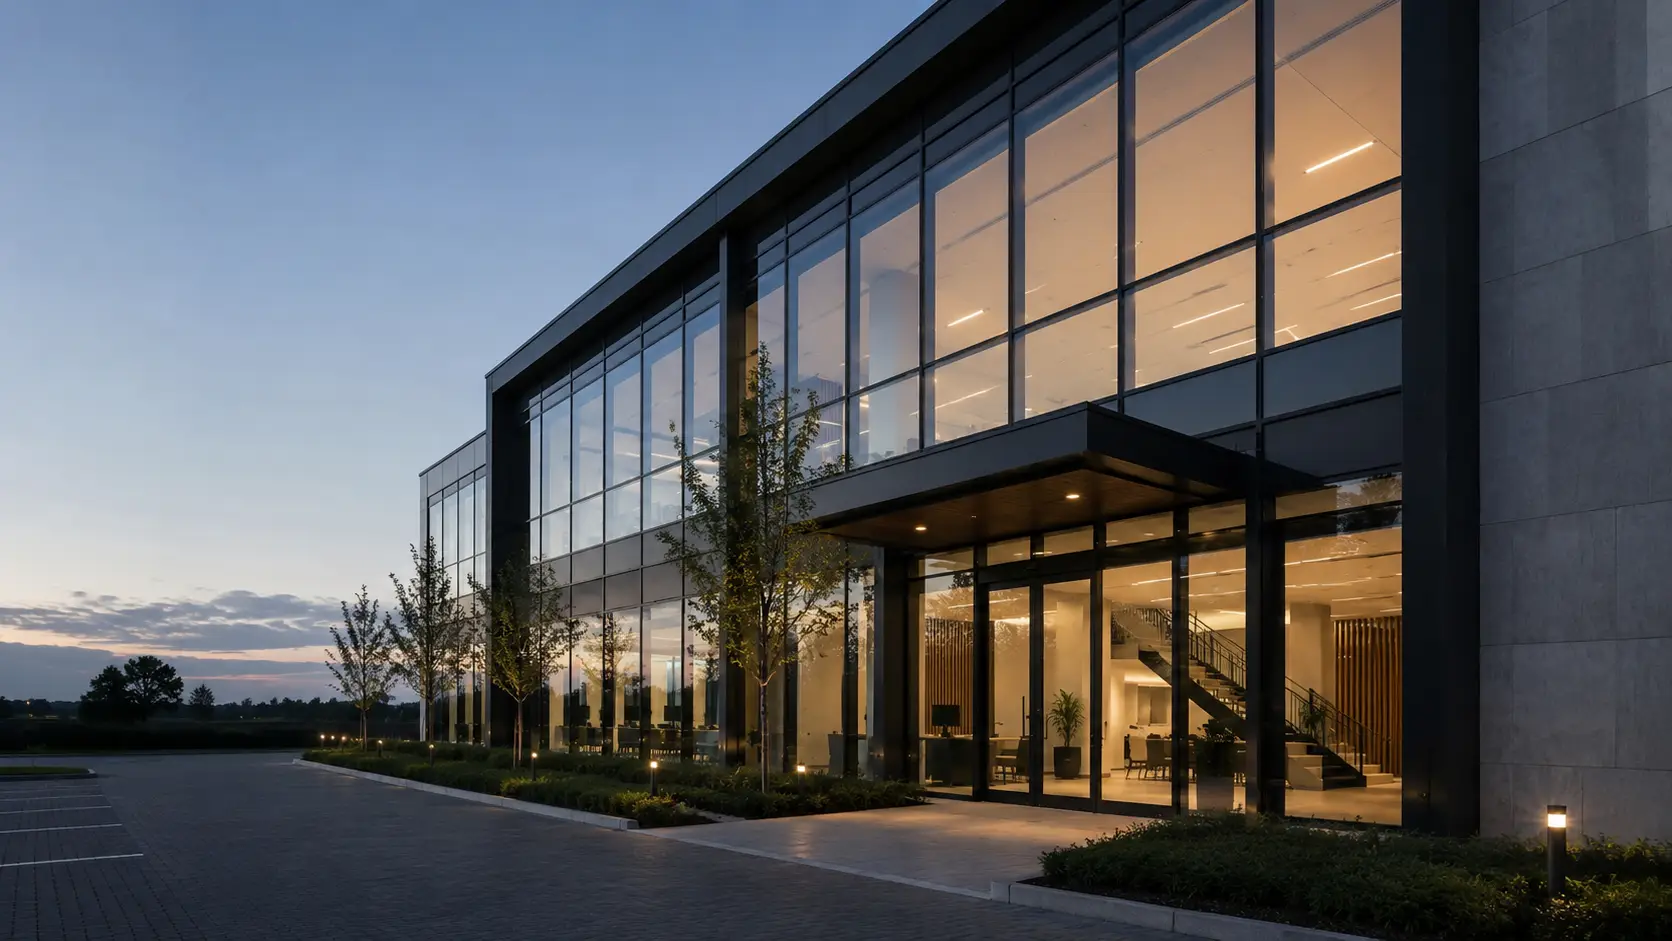
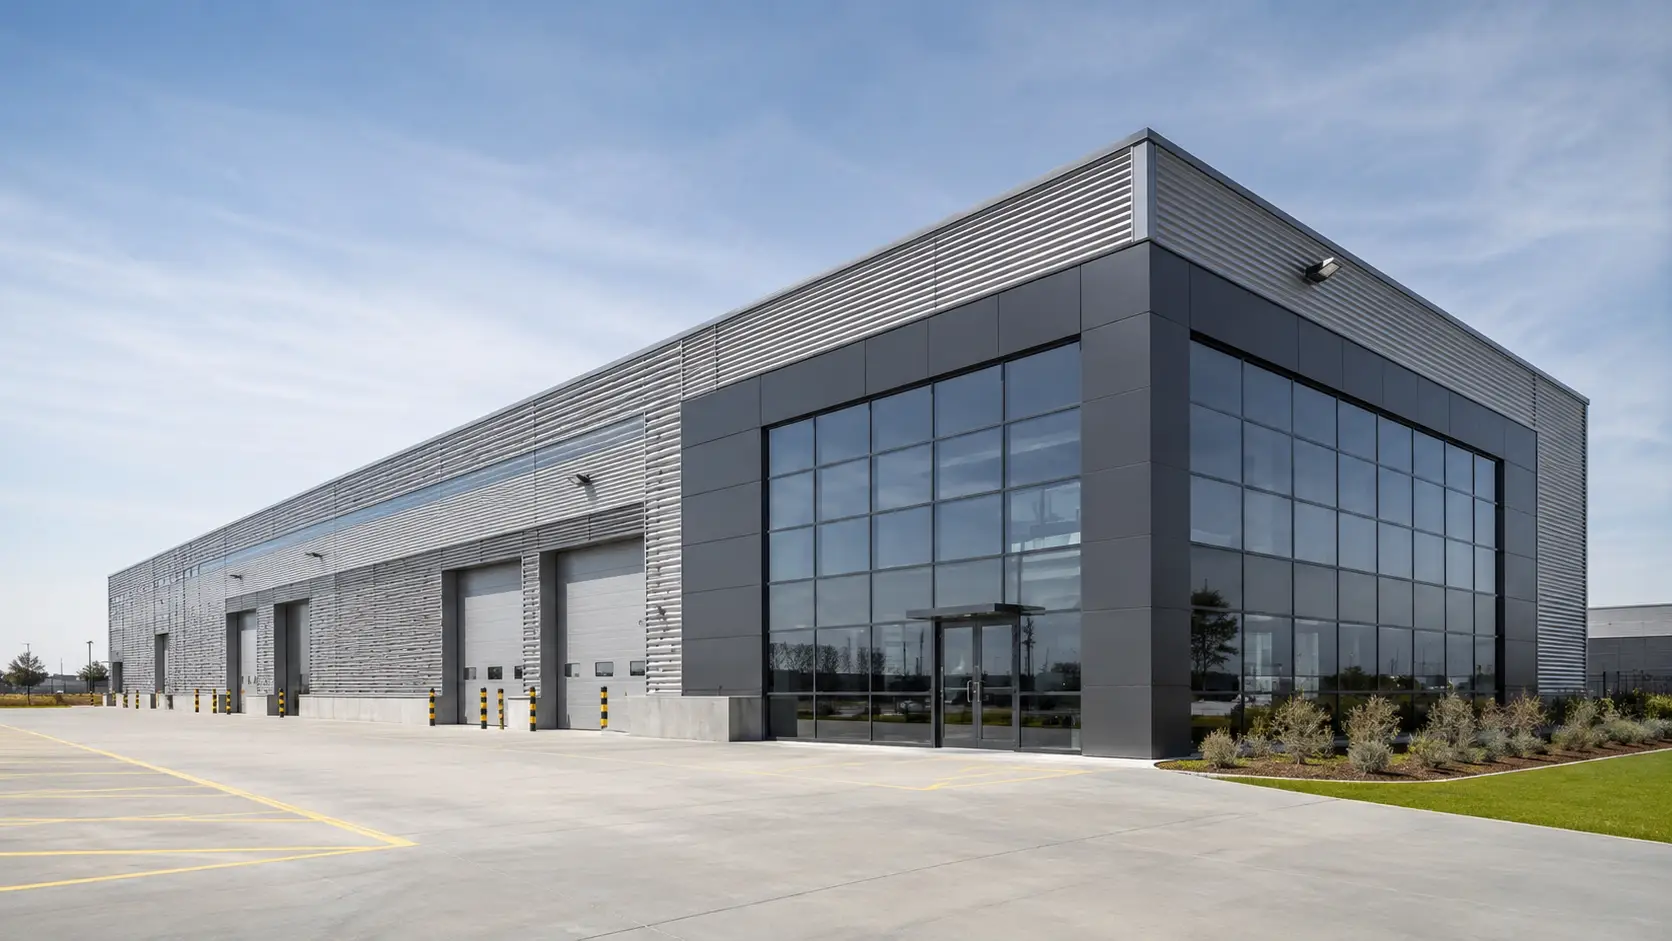
Practical glass partitions for administrative offices, meeting rooms and staff areas within industrial facilities.

0 +

YEARS OF EXPERIENCE

0 +

PROJECTS COMPLETED

0 %

QUALITY ASSURED

0 HR

QUOTATION PROMISE

Why Choose Us

BUILT AROUND PRECISION. BACKED BY PROOF.

1

ACCURATE MEASUREMENTS

Each partition starts with verified dimensions to achieve a clean and properly aligned installation.

2

CUSTOM FABRICATION

Glass panels and framing are prepared around the layout, dimensions and finish required for the space.

3

QUALITY CHECKS

Glass, framing and key installation details are checked before final completion.

4

QUALITY HARDWARE

Reliable hardware and fixing components are selected to support safe, smooth everyday use.

5

SUPERVISED INSTALLATION

Alignment, joints, fixing points and finishing details are checked throughout installation.

6

CLEAN HANDOVER

The completed partition is inspected before handover to make sure the finish is neat and ready for use.